You are viewing all listings Homes with 4 or more Bedrooms between $0 and $30000000 dollars.

$1,650,000 $505 per sq.ft. Newfane VT Home »
4 Beds | 4 Baths | Total Sq. Ft. 3268 | Acres: 219.6Listed on Wednesday Jun 3, 2026
Description: Perched high above the enchanting hills of Newfane, VT, lies a truly one-of-a-kind property. This meticulously crafted home offers an off-grid, private retreat with breathtaking views of the surrounding landscape. Constructed in 2003, the post and beam design incorporates wood and stone harvested from its expansive 219-acre setting, showcasing a harmonious blend of nature and architecture. This exceptional estate is now ready to welcome its next owners. Designed with sustainability in mind, this eco-friendly property features numerous green initiatives such as locally sourced materials and renewable energy sources. Thoughtful land management practices further enhance the property's environmental stewardship, making it a sanctuary that harmonizes with its natural surroundings. As you ascend the driveway, you pass grain bins, barns, and pastures, remnants of a once-thriving goat farm. Midway up the drive, near the old foundation of the original homesite, you will discover a serene swimming pond complete with a cabana and a wood-fired sauna, providing a tranquil oasis. Upon reaching the summit, you are greeted by sweeping 180-degree views of the verdant hills. Stone walkways wind through perennial gardens surrounding the house, leading to a wood-fired hot tub and sun deck where you can immerse yourself in the stunning scenery. Meandering trails, A guest house above the 2 car garage, and an expertly crafted treehouse round out this remarkable property. Schedule today. See Listing Details & 48 images.
Under Contract
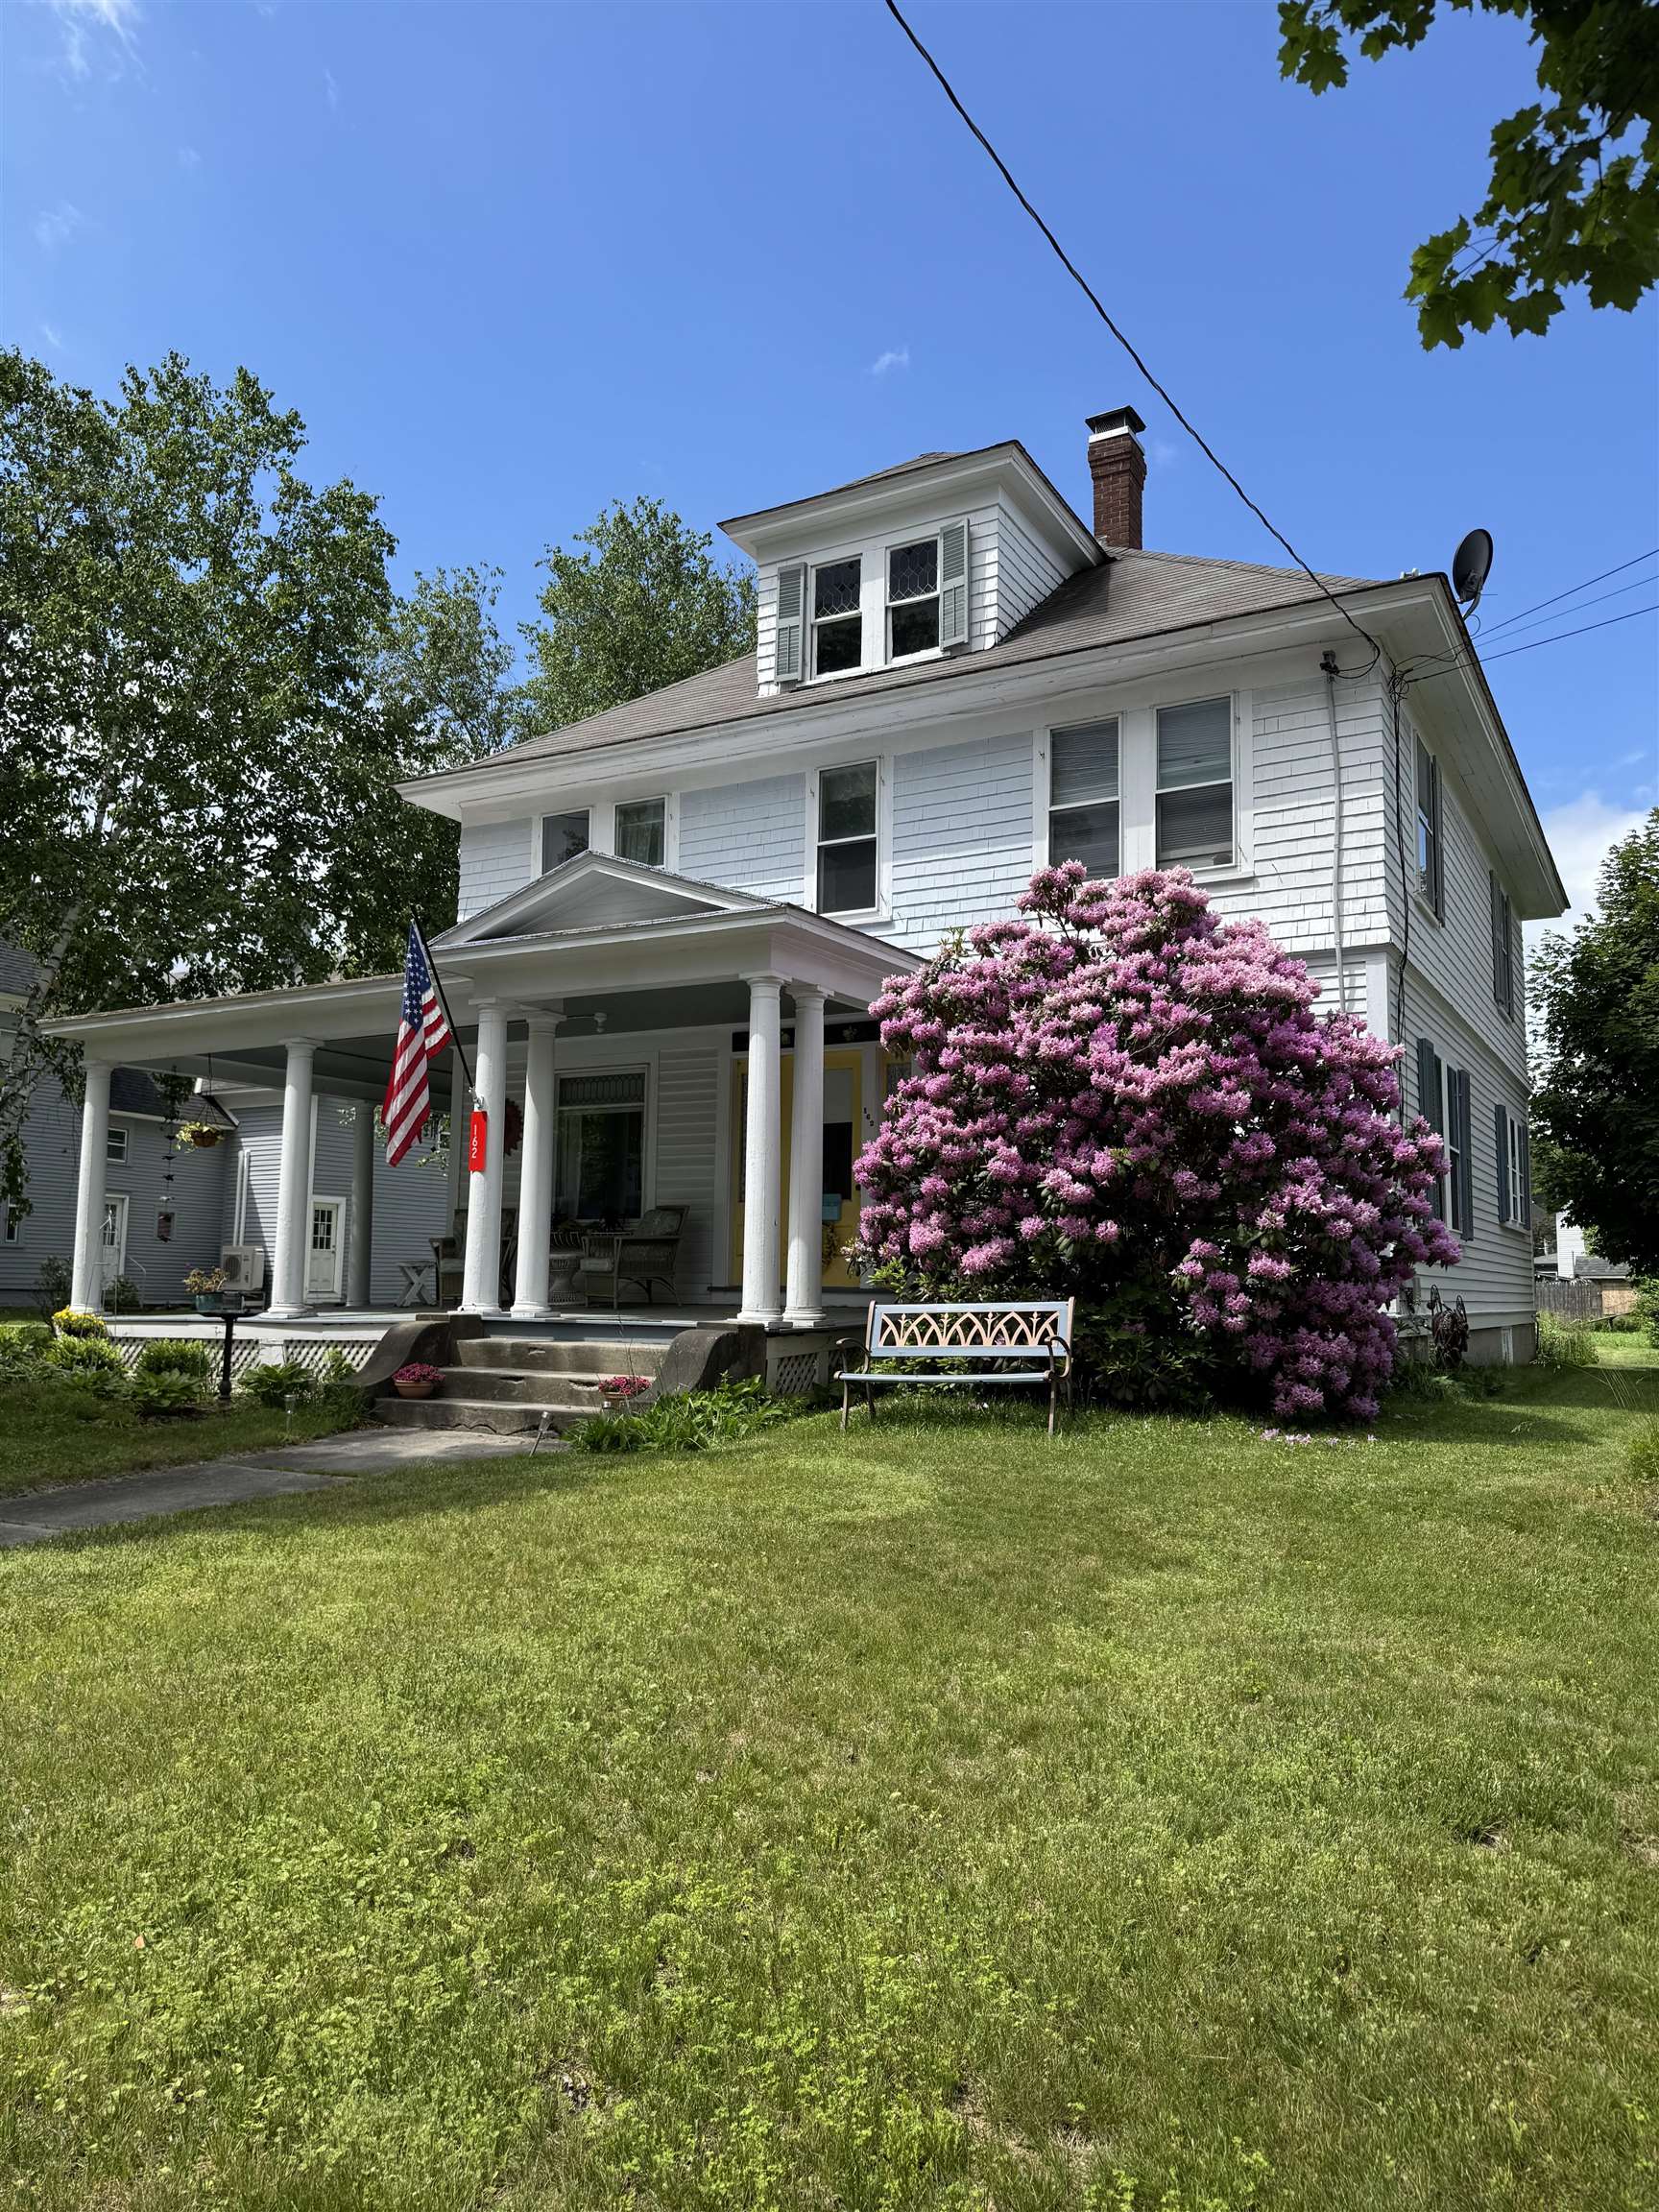
$315,000 $164 per sq.ft. Newport NH Home »
Price Change! Reduced by $30,000 down 10% on July 9th 2026
4 Beds | 2 Baths | Total Sq. Ft. 1920 | Acres: 0.38
Listed on Friday Jun 5, 2026
Description: Lovely historic Colonial with 4 bedrooms, 2 baths and a magnificent wrap around covered porch. This home has a spacious, beautiful back yard, with plenty of garden space, a sm. greenhouse, and room to play, or sit by the fire pit. One car attached garage off mudroom. The first floor kitchen is off the side porch, for easy access, along with a bath with shower, dining room and living room, and a room that could be used as an office, or small bedroom. Upstairs 2nd floor has 4 bedrooms, and wonderful builtins in the large hallway, commonly found in this period of home. Stairs in hall lead up to a full attic with a full staircase for storage, or more living space on the third floor. It is unfinished, and ready for your creative touch! Nice set of "dog house" dormers up there for great light. This beautiful historic home is really unique, and a must see. Walk downtown to the common for concerts, farmers markets, ice skating, banking, restaurants, the Richards library etc. Easy access to Grantham and I89 on Rt 10, for the Upper Valley, and easy and close distance to Claremont , which also has great shopping, and Lake Sunapee is one town over, 6.8 miles to the lake at Sunapee Harbor. Investors take notice, great rental potential. Close to the high school, middle and elementary school. This home would make a great rental property close to Lake Sunapee Lake and State Park Beach, and Mt. Sunapee for Skiing, Summer, Fall and winter activities, and vacation getaways. Also a close walk to town and the Common. See Listing Details & 54 images.
Under Contract

$365,000 $194 per sq.ft. Newport NH Home »
4 Beds | 1 Baths | Total Sq. Ft. 1878 | Acres: 11.41Listed on Thursday Jun 18, 2026
Description: From the moment you arrive, it's clear this property offers something special. Set on over 11 acres with a beautiful 4-bedroom home and an impressive 36' x 40' garage/shop building, this property combines space, functionality, and opportunity in a way that's hard to find. Inside the home, you'll find character throughout with attractive woodwork, a welcoming open-concept kitchen, a thoughtfully designed pantry, and spacious rooms that provide comfort and functionality for everyday living. The home blends warmth and practicality, creating a space that is ideal for both everyday life and entertaining. Outside, enjoy a peaceful backyard setting along with over 11 acres of land offering privacy, recreation, and room to explore. Whether you're looking for open space, wooded acreage, or simply a place to enjoy the outdoors, this property delivers. The garage/shop is truly a standout feature. With excellent visibility and a history of commercial use, it offers tremendous potential for a variety of business ventures, hobbyists, contractors, car enthusiasts, or anyone in need of substantial workspace and storage. Its size, layout, and location create opportunities that are increasingly difficult to find. Significant improvements have already been completed, including a newer heating system, newer roof on the main house, and newer hot water heater, all approximately four years old, providing peace of mind for years to come. Whether you're searching for a home with acreage, a property with exceptional workspace, or a unique opportunity to combine lifestyle and functionality, this property is ready for its next chapter. See Listing Details & 34 images.
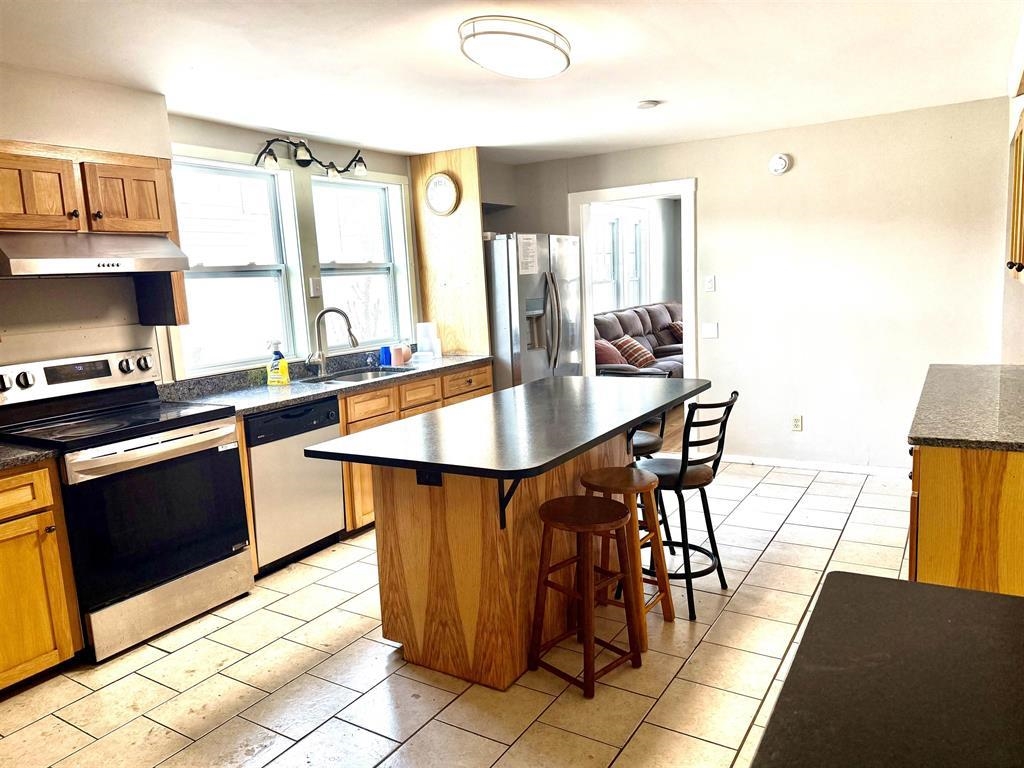
$580,000 $164 per sq.ft. Newport NH Home »
Price Change! Reduced by $20,000 down 3% on July 15th 2026
7 Beds | 5 Baths | Total Sq. Ft. 3534 | Acres: 0.71
Listed on Tuesday Feb 24, 2026
Description: Large home offering a total of 7 bedrooms, ideal for investors or multi-generational families seeking space and flexibility. The spacious 4-bedroom unit features an updated kitchen with modern finishes and hardwood floors throughout, providing both comfort and durability. Generous room sizes and functional layouts allow for privacy while still keeping everyone under one roof. This property offers strong income potential for investors or the option to accommodate extended family living with separate units. A versatile home with long-term value! See Listing Details & 9 images.
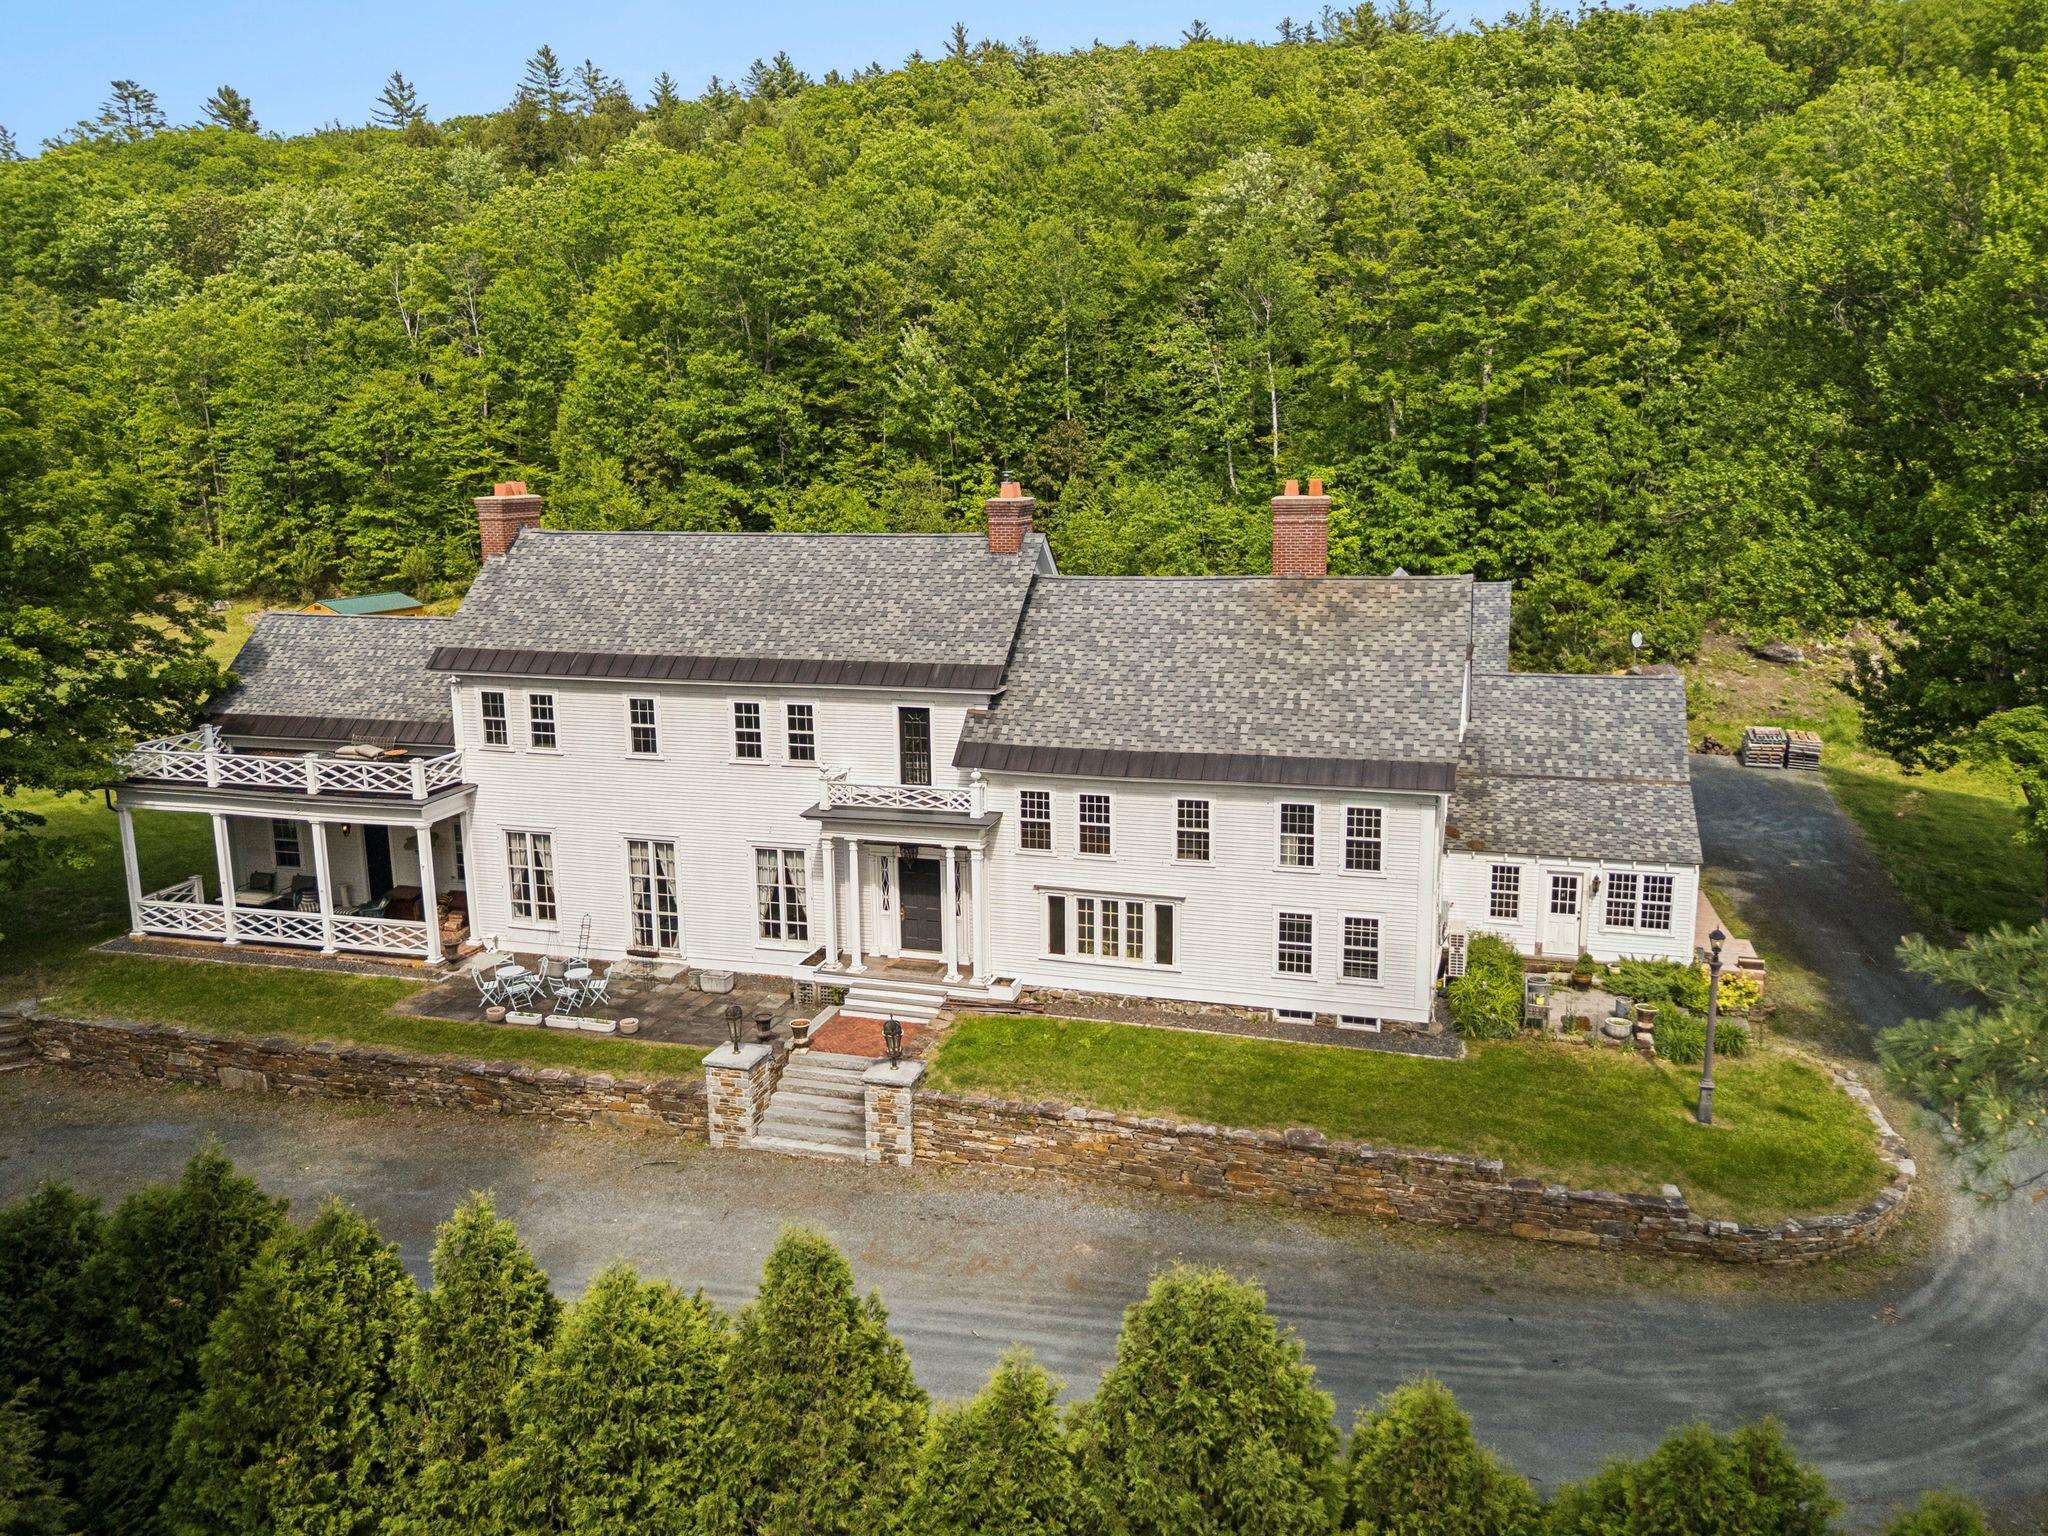
$1,395,000 $209 per sq.ft. Newport NH Home »
Price Change! Reduced by $35,000 down 3% on July 18th 2026
7 Beds | 7 Baths | Total Sq. Ft. 6674 | Acres: 12.06
Listed on Monday Jun 8, 2026
Description: Timeless elegance meets modern comfort in this exceptional estate, offering a rare blend of historic character and contemporary updates. A barrel-ceiling entrance from the three-car garage sets the tone as you enter a home rich with craftsmanship and architectural detail. The grand living room is truly unforgettable, featuring a massive original 1700s granite fireplace, oak-paneled walls, and soaring two-story windows that fill the space with natural light. Entertain with ease in the formal dining room with fireplace or gather in the spacious billiards room warmed by a cozy wood stove. Designed for both function and entertaining, the chef's kitchen features an expansive Viking range, double-drawer refrigeration, a Miele dishwasher, and ample space for family and guests. The adjoining family room, complete with a wood stove, creates a welcoming everyday living space. Fine moldings, detailed millwork, and thoughtful updates are found throughout the home. The private primary suite serves as a luxurious retreat with its own fireplace, walk-through closet, private bath, and sun deck overlooking the grounds. The second floor offers five bedrooms, while the third floor provides a flexible getaway space with two more bedrooms and a full bath. Outdoor living is equally impressive. Relax on the covered front porch, entertain on the private rear patio with fire pit and hot tub, or enjoy the newly added in-ground pool (2024). Tesla solar panels help power the home, while updated mini-split systems throughout provide efficient year-round comfort. Completing the property is an outstanding carriage house, perfect for storing vehicles, recreational equipment, or creating additional hobby space. Conveniently located just over 30 minutes from Hanover, Dartmouth College, and Dartmouth-Hitchcock Medical Center, less than an hour from Manchester-Boston Regional Airport, and approximately 90 minutes from Boston, this remarkable property offers a great lifestyle. Delayed showings 6/13/26. See Listing Details & 39 images.
Under Contract

$240,000 $169 per sq.ft. Northfield VT Home »
4 Beds | 2 Baths | Total Sq. Ft. 1418 | Acres: 0.5Listed on Wednesday Jul 15, 2026
Description: Welcome home to Northfield Falls, nestled just above one of Northfield's famous covered bridges. This 4-bedroom home offers the best of in-town living with room to spread out -- a large kitchen, garden space, and an attached barn ready for storage or, with some TLC, a workshop. Recent updates make this one move-in ready: new kitchen cabinetry, fresh paint throughout the interior, upgraded 200-amp electrical service, crushed stone recently added to the basement floor, and a newly replaced section of roof. Location is everything here. You're just minutes from Northfield Village, Norwich University, and local restaurants, with easy access to hiking and mountain biking trails, backcountry skiing, a playground and baseball fields, and the town pool. Ski Sugarbush or Mad River Glen in about 35 minutes, or head to Stowe in around 50. Commuting is a breeze with quick access to the interstate and a short drive to the Montpelier/Barre area. Charm, character, and convenience. This Northfield Falls property is ready for its next chapter. See Listing Details & 60 images. Includes a Virtual Tour

$389,900 $170 per sq.ft. Northfield VT Home »
Price Change! Reduced by $60,000 down 15% on July 30th 2026
5 Beds | 3 Baths | Total Sq. Ft. 2300 | Acres: 0.5
Listed on Wednesday Jun 24, 2026
Description: Welcome to this spacious and versatile 5-bedroom, 3-bathroom home in the heart of beautiful downtown Northfield, Vermont. Conveniently located close to Norwich University, local restaurants, shops, and everyday amenities, this property offers both charm and functionality. Inside, you'll find a large living room perfect for gathering with family and friends, a dedicated dining room for formal meals, and a spacious kitchen featuring a large center island, pantry, and gas range. A bonus room on the first level provides flexible space for a home office, playroom, or guest area. The primary suite includes a private ensuite bathroom and an attached nursery, creating a comfortable retreat. Three renovated bathrooms throughout the home offer modern convenience and style. A large mudroom off the front entrance provides practical everyday storage and organization. Enjoy outdoor living with a newly fenced backyard, offering plenty of space for recreation, gardening, and pets. The property's roofing combines durable metal roofing and asphalt shingles. Additional features include an attached one-car garage and a substantial 25' x 32' barn, providing exceptional storage, workshop, or hobby space. Offering generous living areas, abundant storage, and a prime downtown location, this Northfield home is ready to welcome its next owners. See Listing Details & 43 images.

$599,000 $192 per sq.ft. Northfield VT Home »
Price Change! Reduced by $61,000 down 10% on July 21st 2026
4 Beds | 3 Baths | Total Sq. Ft. 3120 | Acres:
Listed on Tuesday Jun 16, 2026
Description: PRICE IMPROVEMENT !!! FIRST time this home has EVER been on the market-- This well loved home is completely ENHANCED Set on 5.2 Acres this home features: **Spacious Living Areas** open concept ~ kitchen~dining~deck is perfect for entertaining, with ample space for gatherings.... an effortless flow between indoor and outdoor living. **Primary Suite** the generous primary suite boasts direct access to the deck, an en-suite full bathroom, and an oversized walk-in closet. **Outdoor Oasis**: Enjoy a spacious rear deck ideal for outdoor dining, complete with a gazebo and a bonfire pit, perfect for cozy evenings under the stars. **Flexible Lower Level** The downstairs area offers tremendous flexibility, operating as a separate living space featuring a full kitchen, living and dining and recreation space with a flex room wired for a hot tub. *** WASH your vehicles in the attached Heated 2 car Garage with Cold / Hot water. *** Generator ready - entire house is wired for light/ heat. **Outdoor Activities**this location is a haven for outdoor enthusiasts. Just minutes from the vibrant campus of Norwich University and the extensive trails of Paine Mountain Trail Network Hike~Run~Bike~SKI Experience world-class SKIING and RIDING at SUGARBUSH Mountain, located just a scenic 20-minutes away. Northfield Country Club right next door ! **Privacy and Beauty** The property is surrounded by lovely landscaping and abundant outdoor space, ensuring privacy and tranquility while remaining convenient to everyday amenities. Don't miss your chance to OWN this slice of paradise ~~ See Listing Details & 53 images.

$1,350,000 $584 per sq.ft. Norwich VT Home »
4 Beds | 3 Baths | Total Sq. Ft. 2311 | Acres: 3.4Listed on Wednesday Jun 17, 2026
Description: Where to begin, this property has so many special facets: Antique Cape that has been sensitively updated consistent with the style of the house; a guest house (Cape) built in 2004; an amazing renovated barn ready to host gatherings of all sorts and plenty of storage under the main level; stonewalls, stone patio, raised stone patio, fenced garden space, large open lawn area at the back of the property with access to the brook. Upon stepping onto the front porch you enter the light and bright kitchen with ample cupboards and shelves, an eating area with direct access to the raised stone patio. In addition, the main level has a generous sized living/dining room graced by a fireplace and built-ins; family room, primary bedroom with ensuite bathroom and set off nicely is a study/den. The upstairs has three bedrooms, full bathroom and nice open hallway area. Oh my gosh, the Cottage will bring a smile and an immediate sense of calm with its well thought out open concept plan which allows each space to embrace the other no matter the season; access to a patio for warm weather dining and relax by the fireplace in cooler weather. To complete the picture there is bedroom and bathroom on the first level and a very sweet loft on the second floor!! I'm excited for you to view this must see property!! See Listing Details & 60 images.
New Listing!

$1,800,000 $403 per sq.ft. Norwich VT Home »
7 Beds | 5 Baths | Total Sq. Ft. 5609 | Acres: 1.01Listed on Monday Jul 27, 2026
Description: This beautiful, well maintained and desirable Norwich Duplex in a quiet suburban setting is 5 minutes to Dartmouth College, 7 minutes to Dartmouth Health, 3 minutes to Exit 13 and a short distance to Hanover and the Connecticut River. The owner's unit includes three bedrooms, two full baths plus a half bath along with a finished basement with an additional bedroom, custom full bath, and laundry. There are mountain views of Dartmouth Skiway from the sunroom with its 8x5ft commercial windows. The wraparound custom deck leads into the unit that also includes a living room with 10-foot ceilings and custom chandelier, mahogany kitchen cabinets, a dedicated exercise space and attached single-car garage plus custom three-car parking structure. The second unit has a flexible layout with approximately 5 bedrooms, multiple bathrooms (several ensuite-style), and small kitchen. Configurable as multi-room rental or expanded residence. It includes a separate driveway and entrance. All includes a new roof, updated kitchens and baths, finished basement spaces. Suitable for long-term rental, house-hack, short-term rental, or multi-generational living. See Listing Details & 35 images.

$595,000 $232 per sq.ft. Orange NH Home »
4 Beds | 2 Baths | Total Sq. Ft. 2560 | Acres: 5Listed on Wednesday Jul 15, 2026
Description: Tucked up over a quiet country road near Cardigan Mountain State Preserve you will find this lovingly cared for 1900 cape/farmhouse on 5 beautiful acres with a year round stream running through. Relax in the mature forest, organic gardens, under a fruit tree or on the farmers porch and watch the sun set. Plenty of storage in the beautiful barn with attached potting shed, greenhouse and chicken coop. Guest's can stay in the 3 season cottage or in one of the many rooms in the home. Host the holidays in the great room or the finished 4 season enclosed porch on the east side of the home with a beautiful Hearthstone woodstove. Privacy, peace and quiet in this wonderful farmhouse with laundry, a bedroom and a full bath all on the first floor with 3 bedrooms upstairs and a 3/4 bath. See Listing Details & 58 images.

$429,000 $192 per sq.ft. Orford NH Home »
Price Change! Reduced by $20,000 down 5% on July 21st 2026
4 Beds | 2 Baths | Total Sq. Ft. 2236 | Acres: 5
Listed on Thursday Apr 2, 2026
Description: A true classic New England Farmhouse that has been totally renovated and is currently set up as a 2 unit home. Let your tenants help cover the mortgage or if you like it could easily be converted back to a large single family home. A nice community and great location. Just north of Orford Main Street, only minutes to I-91 and a short commute to the Hanover/Lebanon area See Listing Details & 18 images.

$2,495,000 $756 per sq.ft. Orford NH Home »
290 Ft. of Waterfront on River Connecticut River5 Beds | 4 Baths | Total Sq. Ft. 3300 | Acres: 1.39
Listed on Saturday Jul 18, 2026
Description: Some properties are purchased for the house. Others are purchased for the lifestyle they make possible. This remarkable Connecticut River compound offers both with 290 feet of owned waterfront, two beautifully finished year-round residences, 2-car heated garage with finished room above, electric vehicle charging, private docks, protected views, and a level of privacy that is increasingly difficult to find.The beautifully crafted main residence features high-end finishes throughout, an open and light-filled living space, and an expansive wraparound porch perfectly positioned to take in the river and mountain views. The property also includes an additional year-round living cottage, including 1 bedroom and a sleeping loft, fully renovated with its own deck, outdoor shower, patio and fire pit overlooking the water - creating outstanding opportunities for guests, extended family, rental income, or a private compound. Three private docks accommodate a pontoon boat, fishing boat, and jet skis, making it easy to enjoy boating, fishing, kayaking, and swimming right from your property. This turnkey riverfront estate is a truly one-of-a-kind opportunity in the Upper Valley. See Listing Details & 59 images.
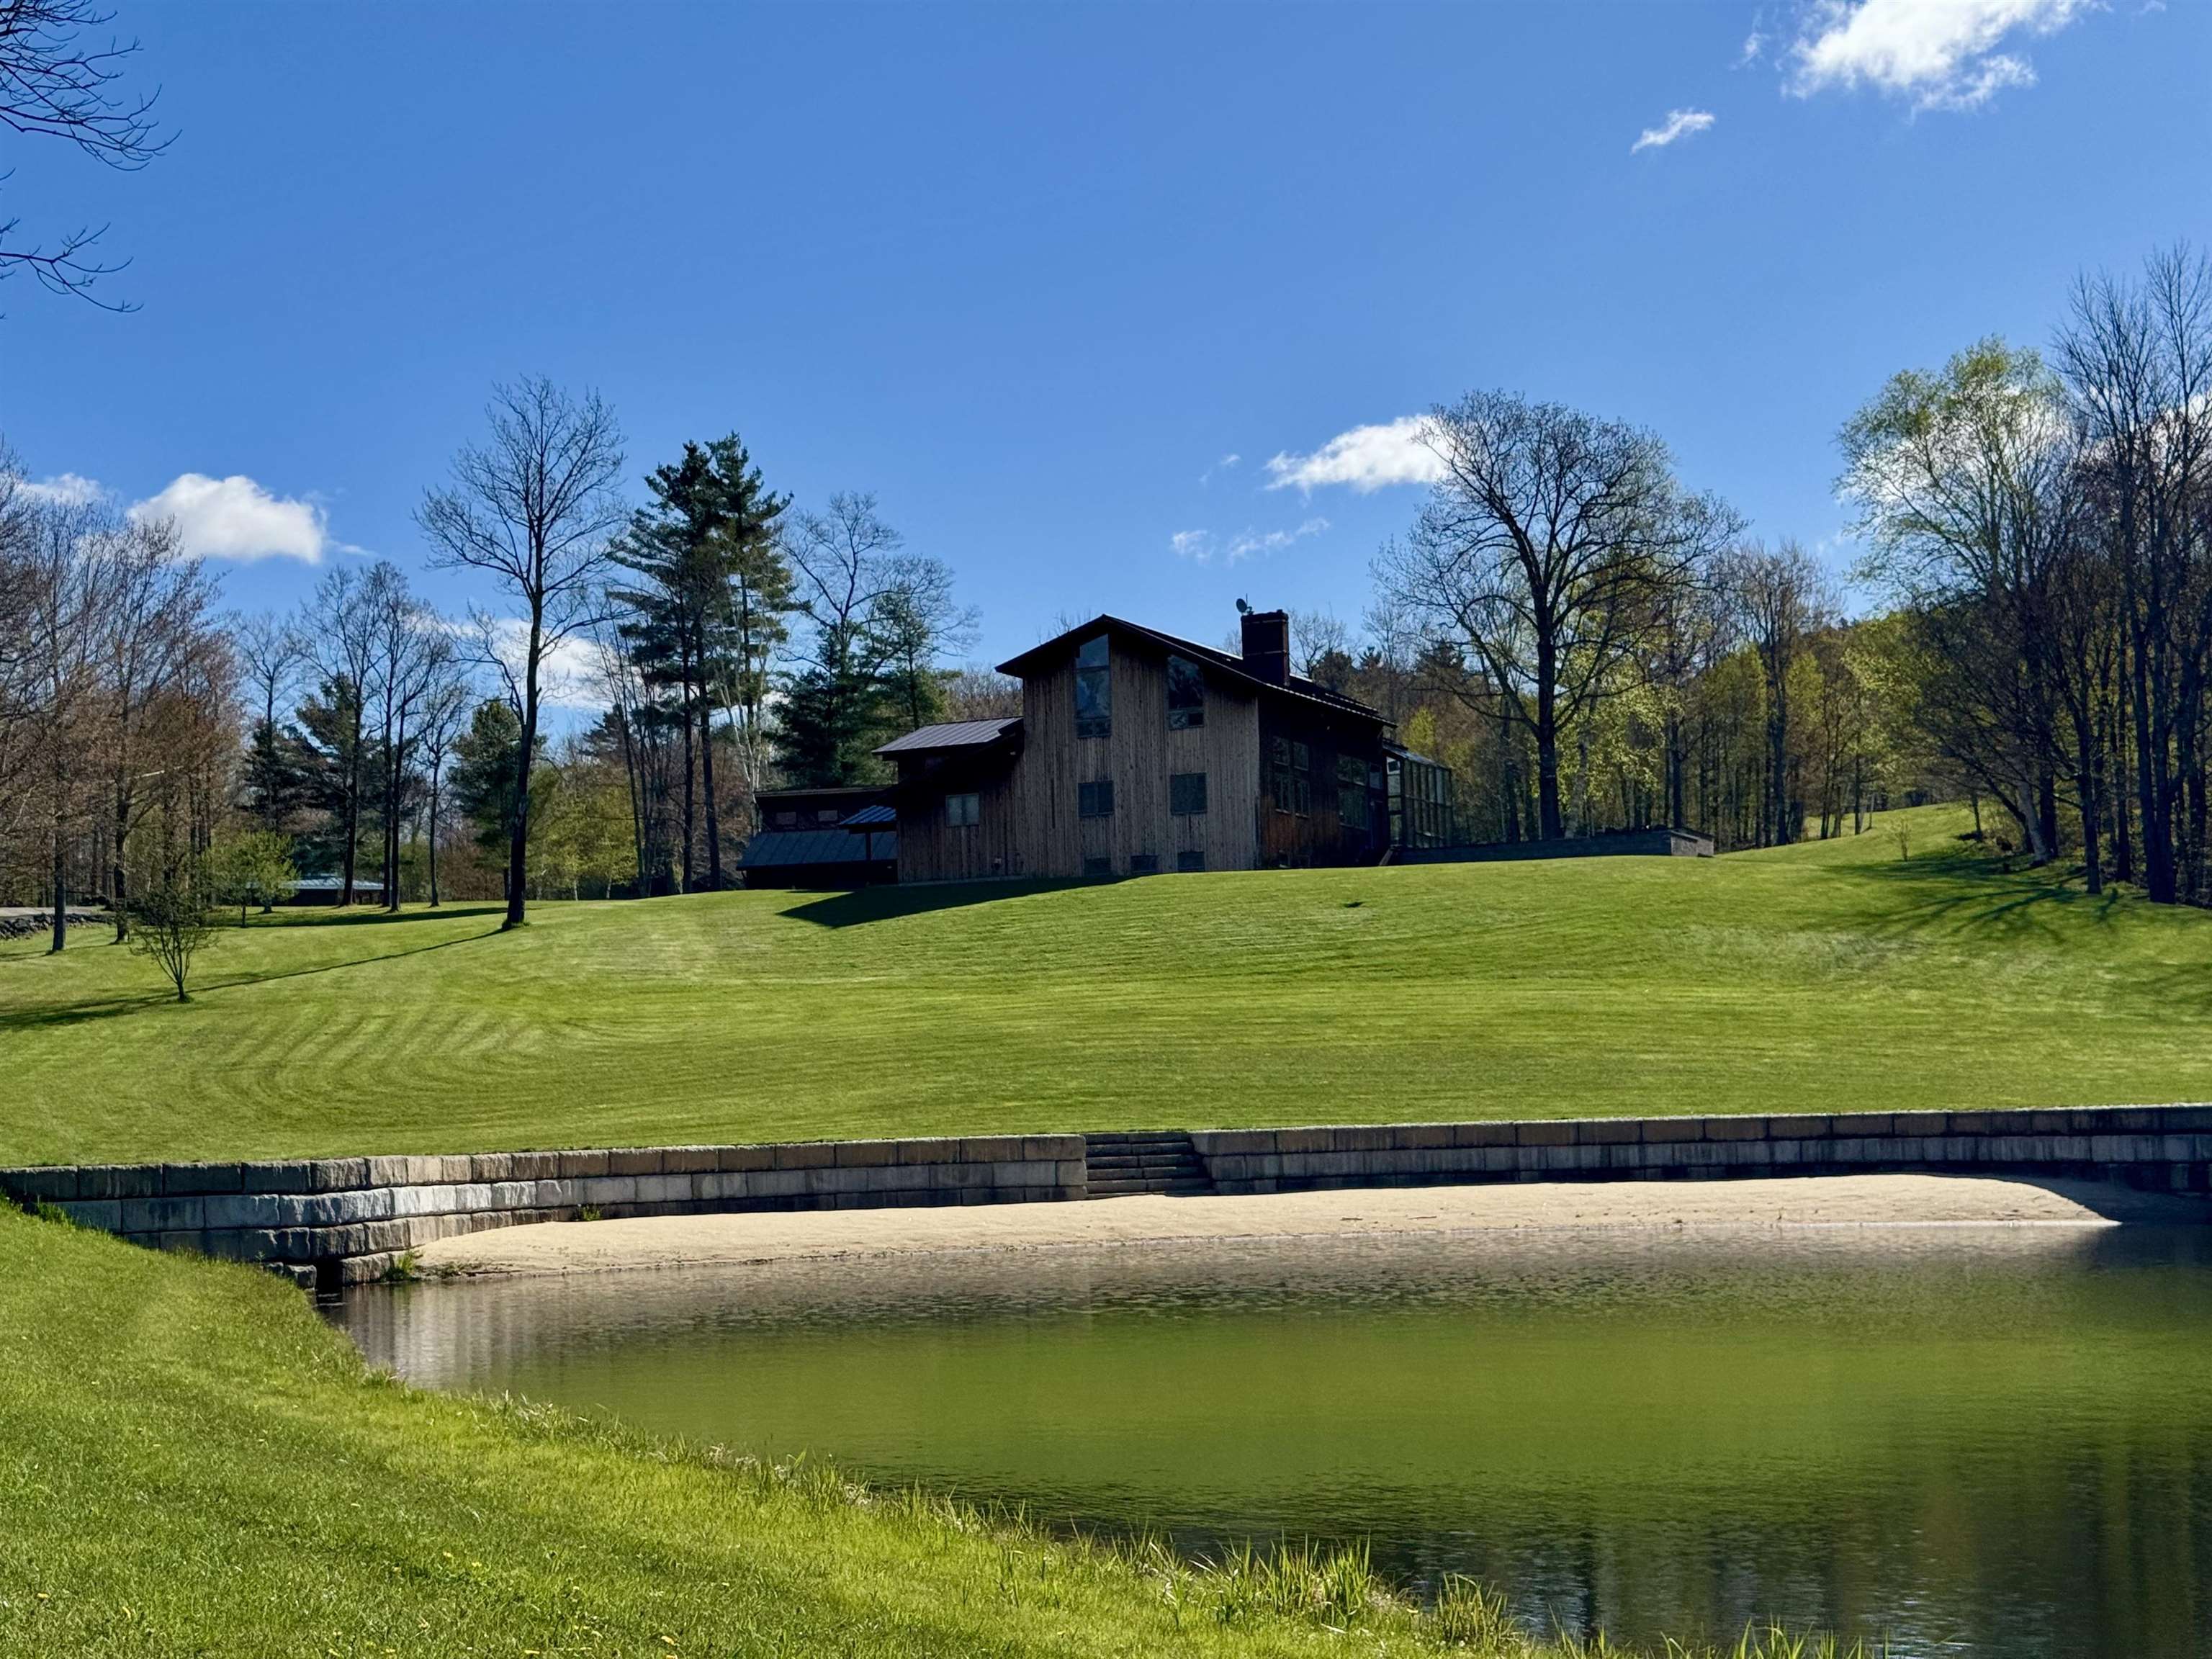
$2,950,000 $635 per sq.ft. Orford NH Home »
4 Beds | 3 Baths | Total Sq. Ft. 6852 | Acres: 39.79Listed on Tuesday Feb 3, 2026
Description: Extraordinary 40-acre New England estate just 20 minutes from Dartmouth College, offering a rare combination of luxury living, recreation, privacy, and investment potential. The centerpiece is a beautifully maintained 4-bedroom main residence featuring a spectacular 1,200-square-foot outdoor patio with premium Lynx appliances, expansive entertaining space, and a fire pit for year-round enjoyment. The property also includes a helicopter hangar with an attached 1-bedroom apartment, perfect for guests, staff, or a private retreat, as well as a separate 2-bedroom cottage ideal as a rental property, guest house, or caretaker residence. Three private ponds enhance the estate's natural beauty, including one with its own sandy beach for swimming, kayaking, and summer relaxation. The grounds offer a true four-season lifestyle, with open fields, wooded areas, abundant wildlife, and exceptional privacy. In winter, snowmobile enthusiasts can ride directly from the property onto nearby trail networks, providing access to miles of groomed trails without trailering. During the warmer months, the estate becomes an outdoor paradise for entertaining, recreation, and family gatherings. A unique advantage of this property is the absence of zoning restrictions, creating exceptional flexibility for future use. Whether envisioned as a luxury family compound, an income-producing investment, a mixed residential-commercial property, or a development opportunity, the possibilities are extensive. The acreage may also offer subdivision potential for those seeking to create additional homesites or realize future value. Rarely does a property combine luxury amenities, aviation access, waterfront recreation, direct snowmobile trail access, and unmatched flexibility in such a desirable Upper Valley location. See Listing Details & 52 images.
Under Contract
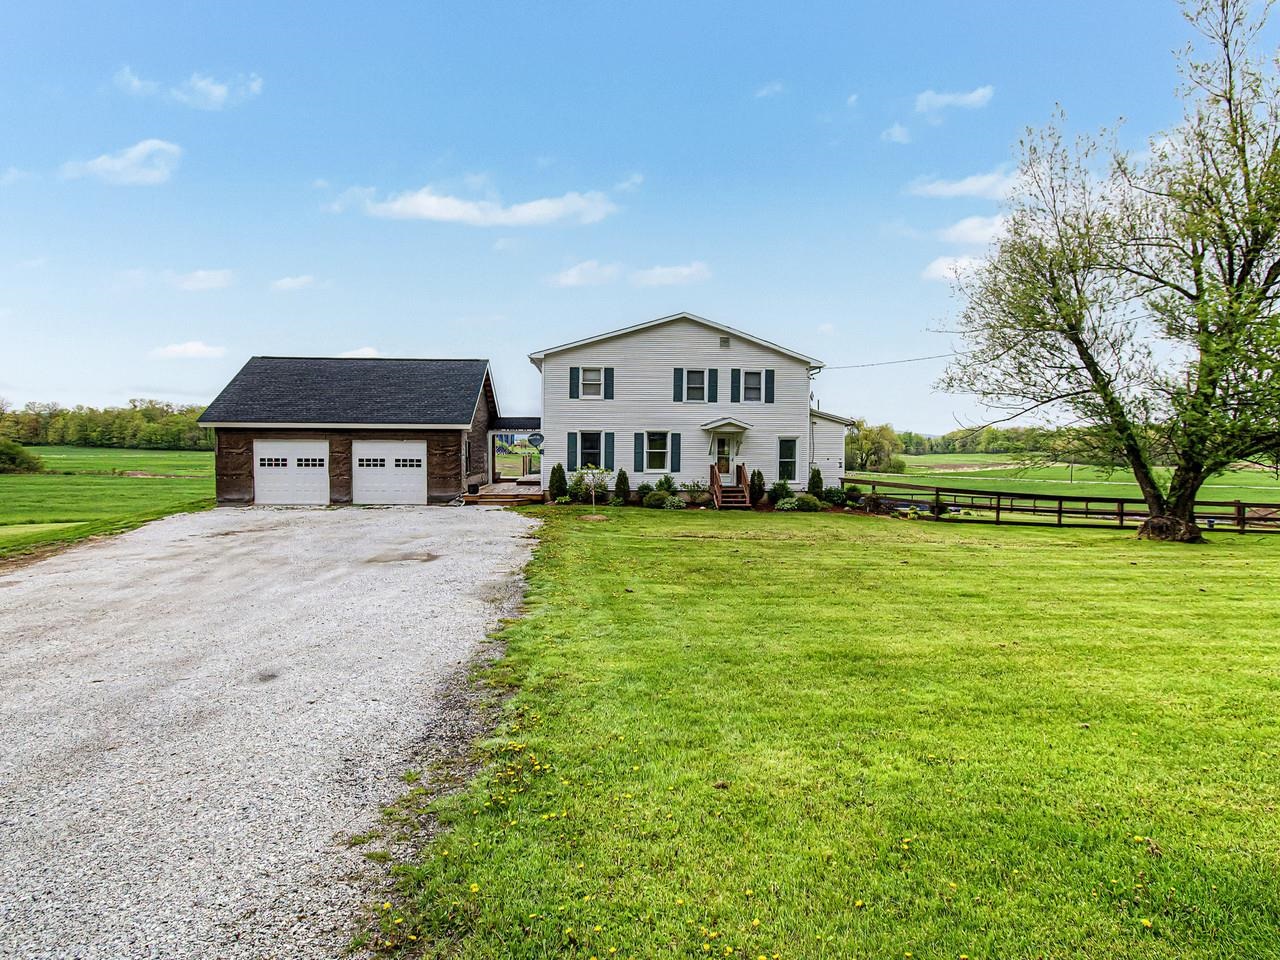
$419,000 $193 per sq.ft. Orwell VT Home »
Price Change! Reduced by $10,000 down 2% on June 19th 2026
4 Beds | 2 Baths | Total Sq. Ft. 2171 | Acres: 8
Listed on Monday May 18, 2026
Description: Set on 8 open acres at the corner of a peaceful country setting, this classic Vermont farmhouse offers space, functionality, and room to enjoy the outdoors. The house was relocated to its current setting and placed on a newer foundation, blending historic character with thoughtful updates throughout. Inside, you'll find many original details that add warmth and charm to the home, including original trim, wood built-ins, old doors, exposed brick, and wood beams. The first floor offers a spacious and practical layout with a large kitchen, open living and dining area, office or den space, a ¾ bath, and a convenient laundry area. Upstairs, you'll find four oversized bedrooms along with a full bathroom. The basement provides excellent utility and storage space and includes convenient walk-out access to the backyard. Outside, the property features a beautifully landscaped above-ground pool surrounded by a large deck, creating the perfect setup for summer gatherings and relaxing evenings at home. A partially fenced-in yard offers great space for pets, gardening, or outdoor enjoyment. The property has a newer boiler and hot water heater, along with a septic system installed within the last six years. Additional improvements in the last three years include extensive landscaping, the above-ground pool with deck, a new oil tank, and a newly constructed two-car garage that is already in place and ready for finishing exterior touches. With open land, country views, and plenty of space both inside and out, this property offers a wonderful opportunity to enjoy Vermont living while still making it your own. Conveniently located just 25 minutes to Middlebury and only 3 minutes to Lake Champlain. See Listing Details & 42 images.
